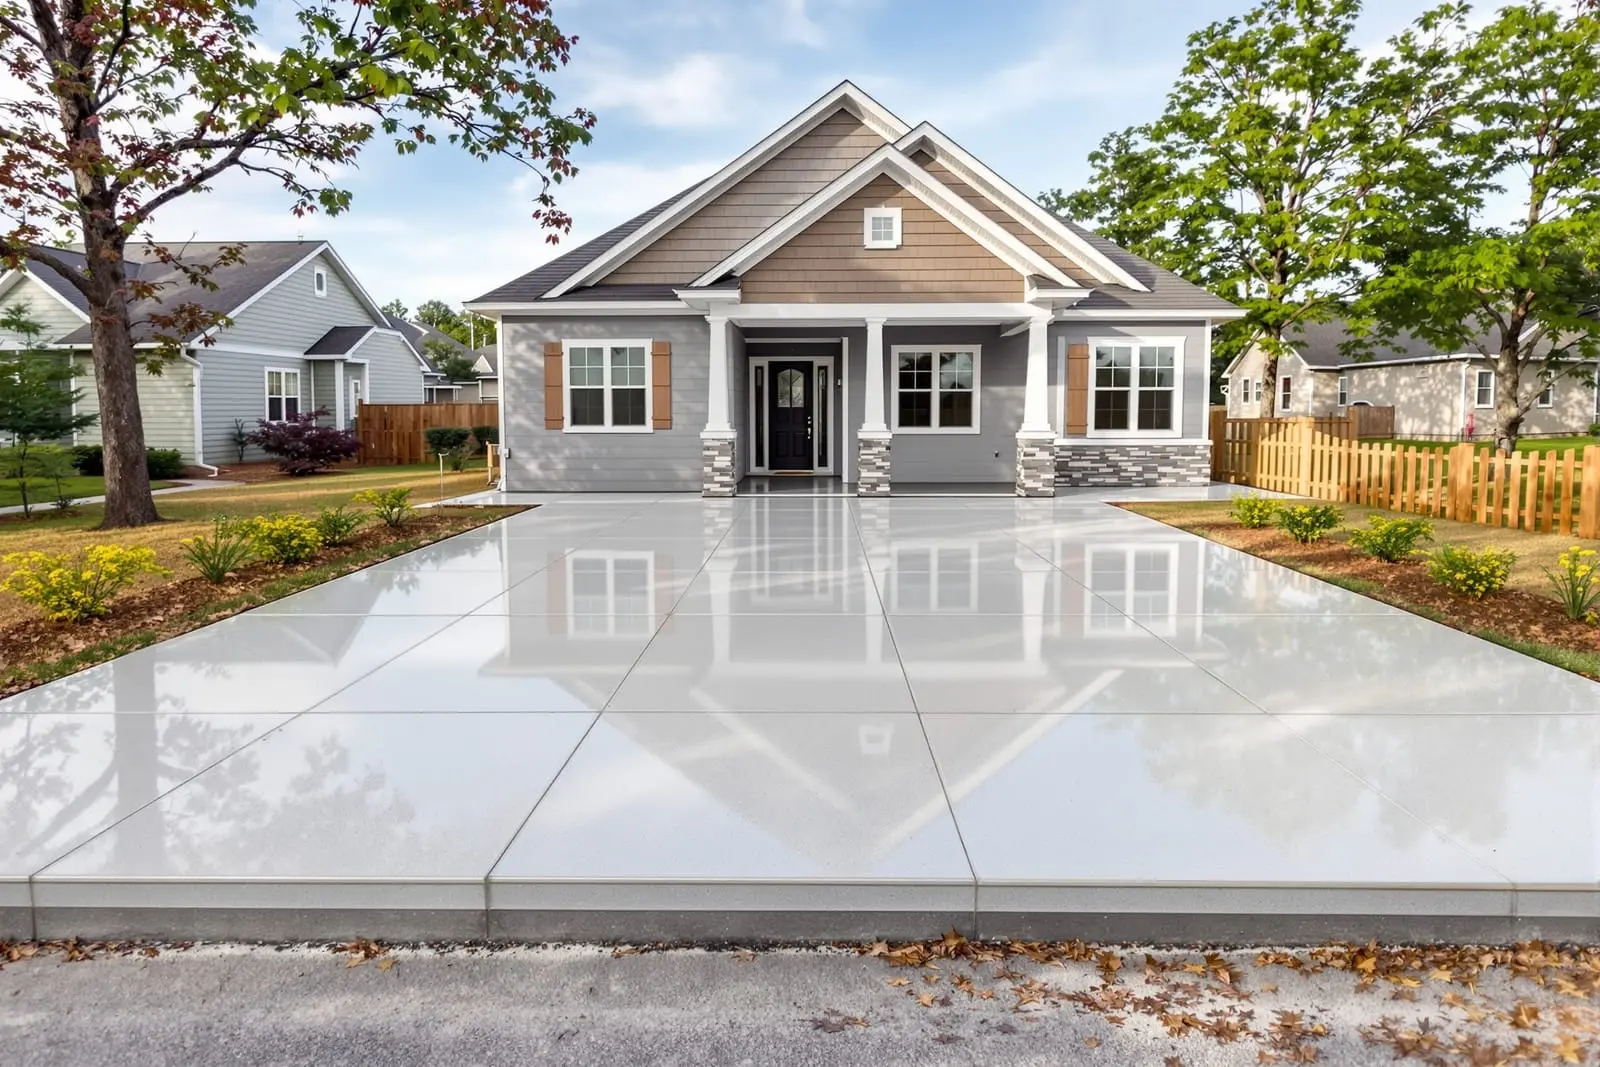
Start your project on solid footing with a quality concrete slab foundation in Phoenix, AZ. We pour slabs for homes, room additions, garages, sheds, and workshops. Our crew handles excavation, base prep, reinforcement, and finishing to meet engineering specs. Schedule a site visit to plan your new concrete foundation.
Vanguard Concrete Phoenix provides professional concrete slab foundation throughout Phoenix, AZ and the surrounding area. Our licensed, insured crew delivers safe, clean, on-time work with a free estimate before anything begins. Call (602) 560-6905 or request your free quote.
Concrete slab foundations built for Phoenix homes and heat
A concrete slab foundation in Phoenix is not just a flat pad. It is the structural base that keeps your home or building stable as our soil dries, shrinks, and heats up all year. At Vanguard Concrete Phoenix, we design and pour slabs that take our extreme temperatures, summer monsoons, and caliche-based soils into account from the start.
Most residential projects here use a monolithic concrete slab foundation. This means the slab and the thickened perimeter footing are poured at the same time in one continuous piece. Done correctly, this approach reduces joints where cracks can start and speeds up your schedule. For heavier structures, room additions, or garages that carry more load, we may specify thicker edges, interior grade beams, or a post-tension slab if the soil report supports it.
Phoenix has large swings in temperature and long dry periods. Concrete that cures too fast on a 110-degree afternoon can surface crack or weaken. We manage this by planning early morning pours, using mixes suited for hot weather, and controlling moisture during curing so the slab gains strength evenly. The result is a concrete slab foundation that is harder, more stable, and less likely to move or heave over time.
Our process for reliable concrete slabs and foundations
We start every slab or foundation job with a site visit, not a guess from a satellite image. A Vanguard Concrete Phoenix estimator walks the property, checks access for trucks and pumps, looks at drainage patterns, and notes any existing cracking or settling nearby. When needed, we coordinate with local engineers or use an existing soil report to confirm the slab design and thickness.
Next is layout and excavation. We mark the slab edges according to your plans, pull string lines for accuracy, and cut or scrape away the topsoil and any organic material. In many Phoenix neighborhoods, this also means breaking through caliche, the hard white soil layer that can trap water. If caliche is present in a way that can cause water to pool, we either remove sections or adjust the base and drainage design.
We then prepare the base material. For most concrete slab foundations, we install and compact a layer of ABC (aggregate base course) to a specific depth, using plate compactors or rollers. Proper compaction is what keeps your slab from sinking or developing voids later. On top of the base, we may install a vapor barrier for habitable spaces or where flooring like wood or laminate will be used to help control moisture migration.
Formwork comes next. We build forms out of lumber or steel stakes and boards to the exact dimensions and finished height of your slab. At this stage we create thickened edge beams and interior beams where specified. We then place rebar or welded wire mesh as required by the plans, tying bars at laps and intersections so the reinforcement stays in position when the concrete is poured.
Pouring, finishing, and curing the concrete slab foundation
On pour day, timing and coordination matter. Vanguard Concrete Phoenix schedules the mix design with local ready-mix plants based on the size of the pour, access, and forecast. In hot Phoenix temperatures, we often choose a mix with set retarders or adjust the water-cement ratio to maintain workability without weakening the slab. Too much water is a common shortcut that leads to dusting surfaces and shrinkage cracks later. We avoid that and rely on proper mix design and finishing technique instead.
We discharge the concrete directly from the truck or via concrete pump into the forms, starting at the farthest point and working back. Our crew levels the slab with screeds, then uses bull floats to embed aggregate and bring up paste for finishing. Control joints are either tooled into the surface while the concrete is still plastic or saw-cut shortly after the slab gains initial strength. These joints are planned to manage where shrinkage cracks occur, rather than letting them appear at random.
Finishing methods vary by use. Interior living slabs typically get a smooth trowel finish that is suitable for floor coverings and easy to level. Garage and exterior slabs often get a broom finish for slip resistance, critical when monsoon storms hit and surfaces get wet. We also pay close attention to slope on exterior slabs and patio foundations so that water sheds away from the house and does not pond at doors or walls.
Curing is where many slabs fail, especially in Phoenix heat. As the concrete sets, we keep moisture in the slab with curing compounds or by wet curing where practical. This slows the rate of water loss, which helps the slab achieve higher long-term strength and reduces the chance of early-age cracking and surface flaking.
Costs, options, and what affects your foundation price
Concrete slab foundation costs in Phoenix are driven by more than square footage. Soil conditions, access, thickness, reinforcement type, and finishes all play a role. At Vanguard Concrete Phoenix, we break down these factors in plain language so you understand why a quote is higher or lower, and where it makes sense to invest more.
For example, a simple 4-inch thick slab for a detached storage building with minimal loads is less expensive than a house slab with thickened edges, interior beams, and vapor barrier. If your project requires engineering, special inspections, or a post-tension design, that adds material and labor but can prevent future foundation issues in problem soils. In older Phoenix neighborhoods with tighter access, we may need to use smaller trucks or pumps, which also affects cost.
Options such as moisture barriers, insulation in limited cases, and upgraded reinforcement can improve performance. While full slab insulation is less common in Phoenix than in colder climates, edge insulation or specific thermal breaks may be worth discussing for certain energy-efficient builds. Surface treatments, from basic broom finishes to hardened top layers in workshop or warehouse slabs, also change the cost.
We also review city of Phoenix or local jurisdiction requirements that may affect your project, such as minimum footing depths, termite treatments at the slab stage, and any permits you are responsible for as the property owner. Knowing these details upfront helps prevent surprise expenses or delays once work has started.
Common slab and foundation issues in Phoenix, and how we prevent them
Phoenix concrete slab foundations face some recurring challenges: soil movement from moisture changes, thermal expansion and contraction, and poor drainage that concentrates water around the perimeter. Vanguard Concrete Phoenix addresses these issues in design and construction so you do not pay to fix the same problems a few years later.
We plan for cracking rather than pretending it will not happen. All concrete cracks to some degree, but where and how it cracks can be controlled. Proper subgrade prep, adequate reinforcement, and well-placed control joints reduce random cracks. When we see early cracking risks in planning, such as large unbroken slab areas or re-entrant corners around walls and columns, we adjust the layout and joint pattern to relieve stress in predictable lines.
Drainage is another big factor. Even in a desert city, we get intense monsoon downpours that can dump a lot of water in a short time. If the surrounding grade pushes that water toward your foundation instead of away from it, long-term settlement and erosion can follow. As part of our slab work, we recommend grading changes, swales, or drains when we see standing water issues, and we set slab elevations with those water paths in mind.
For repairs or additions tying into an existing slab, we look for signs of movement, previous patch work, and past moisture problems. We then decide whether to dowel new concrete into the old slab for continuity or create a planned joint that allows some independent movement. Matching the reinforcement and thickness to the existing foundation is key to keeping the new work from shifting at a different rate than the old structure.
“
Professional concrete slabs & foundations, done right the first time, quality materials, honest pricing, and results that last.
Vanguard Concrete Phoenix
Concrete Slabs & Foundations Across Our Service Area