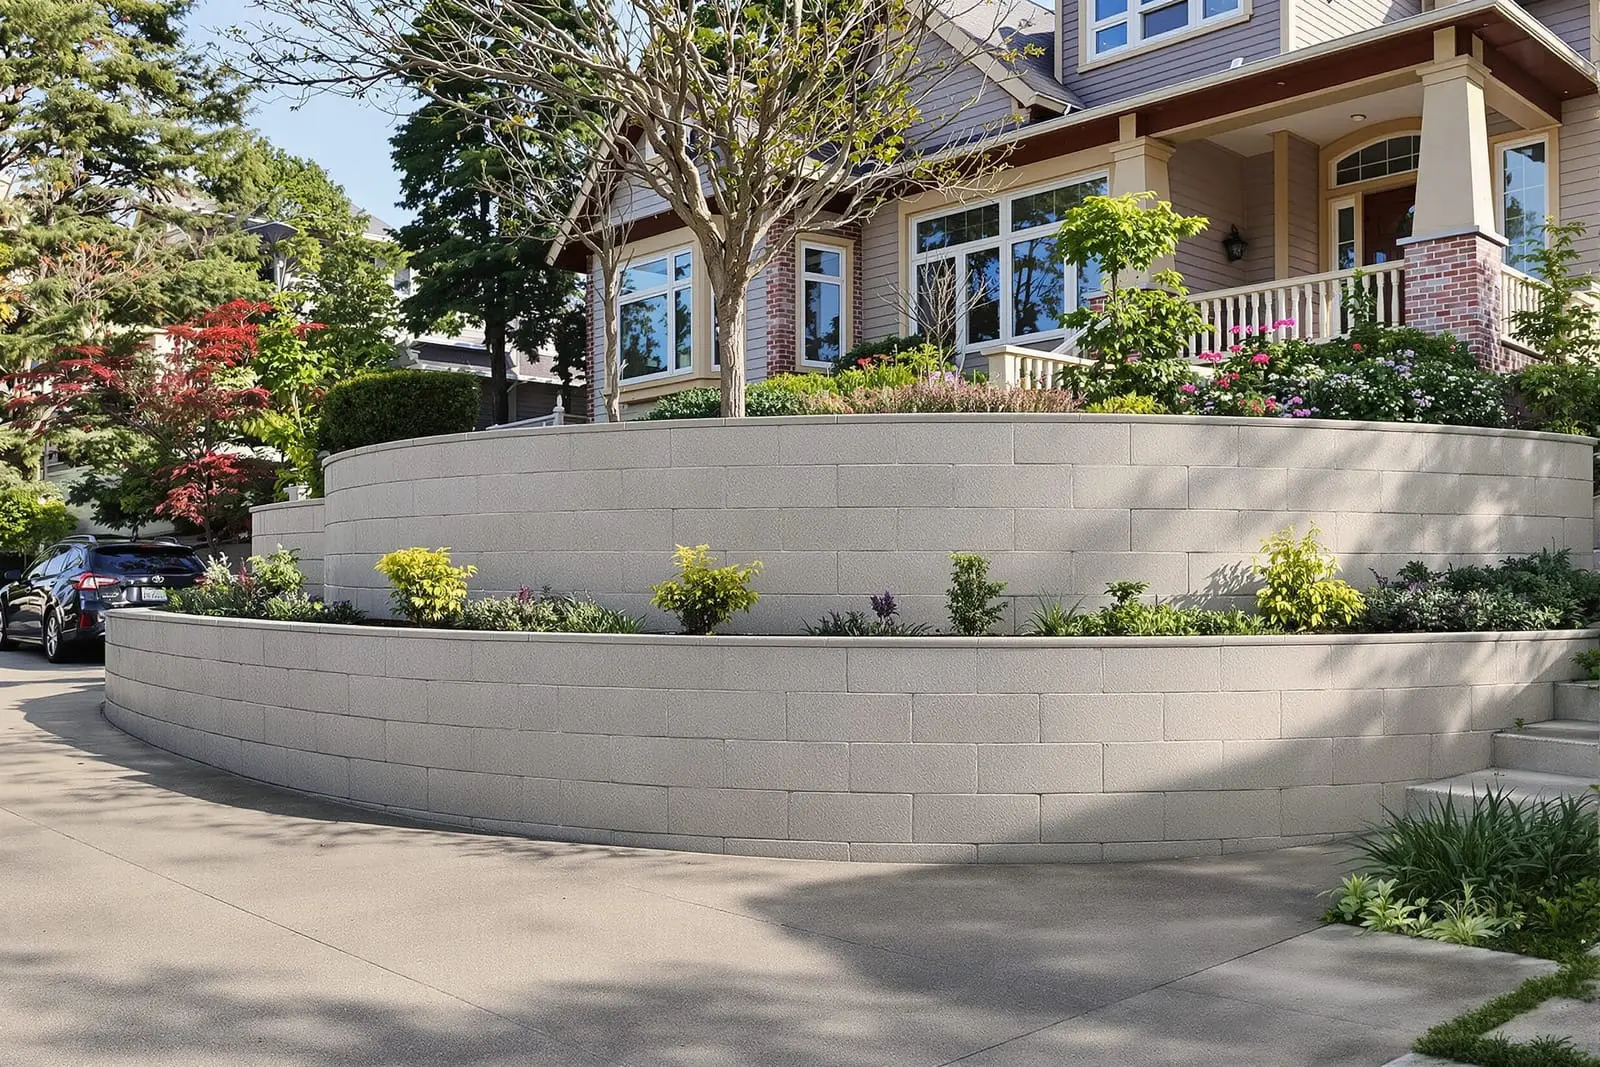
Control slopes and erosion with a sturdy concrete retaining wall in Phoenix, AZ. We build poured concrete and block walls for yards, driveways, and landscaping tiers. Our team focuses on drainage, reinforcement, and footing design to keep your wall stable. Schedule a consultation to design your retaining wall solution.
Vanguard Concrete Phoenix provides professional concrete retaining wall throughout Phoenix, AZ and the surrounding area. Our licensed, insured crew delivers safe, clean, on-time work with a free estimate before anything begins. Call (602) 560-6905 or request your free quote.
Concrete Retaining Walls Built for Phoenix Yards and Slopes
Concrete retaining walls in Phoenix work harder than most people realize. They hold back soil in sloped backyards, protect foundations from erosion, create usable flat spaces for patios and pools, and manage runoff during monsoon storms. Vanguard Concrete Phoenix designs and builds retaining walls that match the way homes are actually built here, from 1950s brick ranch houses in Central Phoenix to newer stucco subdivisions in North Phoenix and Ahwatukee.
Our focus is structural performance first, appearance second, and cost efficiency third. A good concrete retaining wall should not crack badly in the first few summers, should not lean a few years after you landscape around it, and should channel water safely instead of letting it build pressure behind the wall. When we look at your property, we pay close attention to how your soil behaves, the slope, where water currently flows during summer storms, and how the wall will tie into any existing block fences or house foundations.
Every project starts with a site walk. We measure grades, check for existing drainage issues, and ask how you actually use the space. For example, a short wall along a driveway needs different reinforcement than a tall wall that creates a terrace for a pool deck. Our goal is to build a concrete retaining wall that both stabilizes your yard and works with your long term plans for landscaping or hardscape upgrades.
How We Design a Concrete Retaining Wall for Phoenix Conditions
Phoenix has two big challenges for retaining walls: intense heat and heavy but short rain events. Those two factors, combined with our often expansive or sandy soils, drive how we design your concrete retaining wall.
Wall height and loading are our starting points. A 2 foot garden wall holding a light planter is one thing. A 6 to 8 foot wall holding back a steep slope or supporting a pool deck is a structural system that may require engineering calculations, specific rebar spacing, and sometimes a building permit from the City of Phoenix or Maricopa County. Vanguard Concrete Phoenix will tell you upfront when an engineer should be involved instead of guessing.
Next we look at soil. Many Phoenix lots have imported fill, caliche layers, or mixed decomposed granite. These all behave differently when wet. We often recommend over excavating the base area, then rebuilding with compacted aggregate to give the wall a more predictable foundation. Where soils are expansive, we design for more robust footings and drainage so that swelling and shrinking cycles have less impact.
Drainage is non negotiable. Behind your wall we typically install a gravel backfill zone, perforated drain pipe (French drain), and filter fabric so fine particles do not clog the system. This lets water escape instead of building hydrostatic pressure that can crack or push the wall. For properties that see heavy runoff from a neighboring lot or alley, we can add surface drains, catch basins, or swales integrated into the yard so water is redirected in a controlled way.
Construction Steps: From Excavation to Finished Wall
A lot of the strength of a concrete retaining wall happens before any concrete is poured. Vanguard Concrete Phoenix follows a step by step process that is built around local soil and weather conditions.
1. Layout and marking. We set string lines and stakes to define the exact location, elevation, and curves or corners of your wall. At this stage we verify property lines and check clearances from existing block walls, utilities, and pool barriers.
2. Excavation and footing. We dig to the required depth for the footing and key. For larger walls, part of the footing is embedded into the retained soil to help prevent sliding. We remove loose material and any tree roots that could weaken the base. In older Phoenix neighborhoods, we often encounter buried rubble or old concrete that must be removed so the footing can bear on solid ground.
3. Base preparation. The bottom of the trench is compacted and, where required, we place and compact a layer of road base or similar aggregate. This base layer helps distribute loads more evenly and reduces settlement.
4. Formwork and rebar. We build sturdy forms to shape the footing and stem of the wall. Steel reinforcement is then placed according to the design: vertical bars tied into horizontal bars, with proper cover so rebar does not sit directly against the soil. At corners and steps in the wall height, we pay special attention to extra reinforcement so those stress points do not crack prematurely.
5. Concrete placement. We typically use a ready mix concrete in the 3,000 to 4,000 psi range, often with additives that improve workability and durability in high heat. Concrete is placed in lifts, vibrated or rodded to minimize voids, and leveled to the planned height. In summer, we schedule pours for early morning to reduce rapid surface drying and plastic shrinkage cracking.
6. Curing and strip. The wall is kept moist or treated with a curing compound so it gains proper strength. Only after sufficient cure time do we strip forms and begin backfilling and drainage installation. Rushing these steps is one of the most common mistakes we see when repairing failed walls installed by others.
Finishes, Styles, and Integration With Your Landscape
A structural retaining wall does not have to look industrial. Vanguard Concrete Phoenix offers finish options that work with typical Phoenix architecture, whether you have a stucco ranch, a contemporary build, or a Santa Fe style home.
Basic options include smooth trowel finishes that can be painted to match your existing house or block fence, or light broom finishes that hide minor imperfections and provide some texture. For a more decorative look, we can apply a stucco coat, use form liners that create stone like patterns, or prepare the concrete to receive a stone or brick veneer installed by your mason.
If you plan to sit or walk near the top of the wall, we can form a wider cap for seating or use a separate cast in place cap with rounded edges. In backyards where kids play, we often recommend slightly wider caps and carefully finished corners for safety.
Integration with your landscape is important. We coordinate wall height with planned patio surfaces, turf, or rock grades so you do not end up with awkward steps or tripping points. For tiered retaining wall systems that create multiple planting terraces, we pay attention to step backs between walls, minimum spacing, and stair access so the area is actually usable and easy to maintain.
Cost Factors for Concrete Retaining Walls in Phoenix
Homeowners often ask what drives the cost of a concrete retaining wall. Several specific factors matter more than overall square footage.
Height and engineering are usually the biggest cost drivers. A 2 to 3 foot wall with simple loading can often be built without full engineering in many cases, depending on local rules, though we still follow sound structural principles. Once you approach 4 feet and taller, or if the wall is near a structure, pool, or public right of way, engineering and permitting may be required, which adds design and inspection costs but also ensures safety.
Access is another major factor. In older central Phoenix lots with narrow side yards and block walls, getting excavation equipment and concrete in place can be more labor intensive. Sometimes we have to use smaller machinery, wheelbarrows, or concrete pumps, all of which can affect pricing.
Soil conditions and drainage needs matter a lot. If we encounter unstable fill, buried debris, or expansive clay that requires deeper footing or over excavation and replacement with engineered fill, costs increase. Similarly, adding proper drainage systems (perforated pipe, gravel columns, surface drains) is an investment that protects the wall and your yard from future problems.
Finish level also influences price. A basic structural wall left ready for paint is less expensive than a wall with decorative form liners, integral color, or custom caps. During our estimate, Vanguard Concrete Phoenix will explain which items are structural requirements and which are optional upgrades so you can decide where to invest.
Common Problems We Prevent and How We Repair Failing Walls
A big part of our work at Vanguard Concrete Phoenix is fixing or replacing retaining walls that were not built for local conditions. Recognizing early warning signs can save you money and protect nearby structures.
Typical problems include horizontal cracking midway up the wall, which often indicates excessive soil or water pressure, and vertical or diagonal cracks at corners that may show inadequate reinforcement or footing movement. Leaning or bulging sections are serious and usually mean that the wall was not designed or drained correctly.
When we are called to evaluate an existing wall, we check for weep holes or drainage points, probe behind the wall where accessible to understand what was used as backfill, and look for signs of water staining or salt deposits. Sometimes the solution is to relieve pressure by installing new drainage and surface controls. In more advanced failures, partial or full replacement is the safer option.
For new walls, we prevent these issues by detailing drainage from the start, using proper rebar, and making sure the footing dimensions match the wall height and soil conditions. We pay attention to control joints and expansion joints where walls tie into existing concrete or block so that cracks follow planned lines instead of random locations.
If your wall borders a neighbor or an alley, we can help coordinate access and work sequencing so the repair is handled with minimal disruption and with awareness of any City of Phoenix requirements for shared or boundary structures.
What Phoenix Homeowners Should Ask Before Hiring a Retaining Wall Contractor
Before you choose anyone to build a concrete retaining wall, there are a few specific questions that are worth asking, especially in the Phoenix area.
Ask how they plan to handle drainage behind the wall and where that water will go. Any answer that does not mention gravel backfill and some form of drainage pipe or weep system is a red flag. Ask what concrete strength and rebar size they typically use for walls of your height. They should be able to explain that in plain language and adjust it to your particular site.
Ask whether your project needs engineering or permits based on the wall height, location, and use. A responsible contractor like Vanguard Concrete Phoenix will not brush this off. We are clear about when a licensed engineer or city review is required and we can coordinate that process when needed.
Finally, ask about local experience. Retaining walls in cooler, wetter climates are not designed the same way as walls that sit in Phoenix sun all day. We can show you completed concrete retaining walls in neighborhoods similar to yours, from hillside lots that needed stepped walls to simple backyard terraces that turned unusable slopes into patio and garden space.
If you are considering a concrete retaining wall on your Phoenix property, we are available to walk the site with you, talk through options, and provide a detailed written proposal so you know exactly what you are getting and why each element is included.
“
Professional concrete retaining walls, done right the first time, quality materials, honest pricing, and results that last.