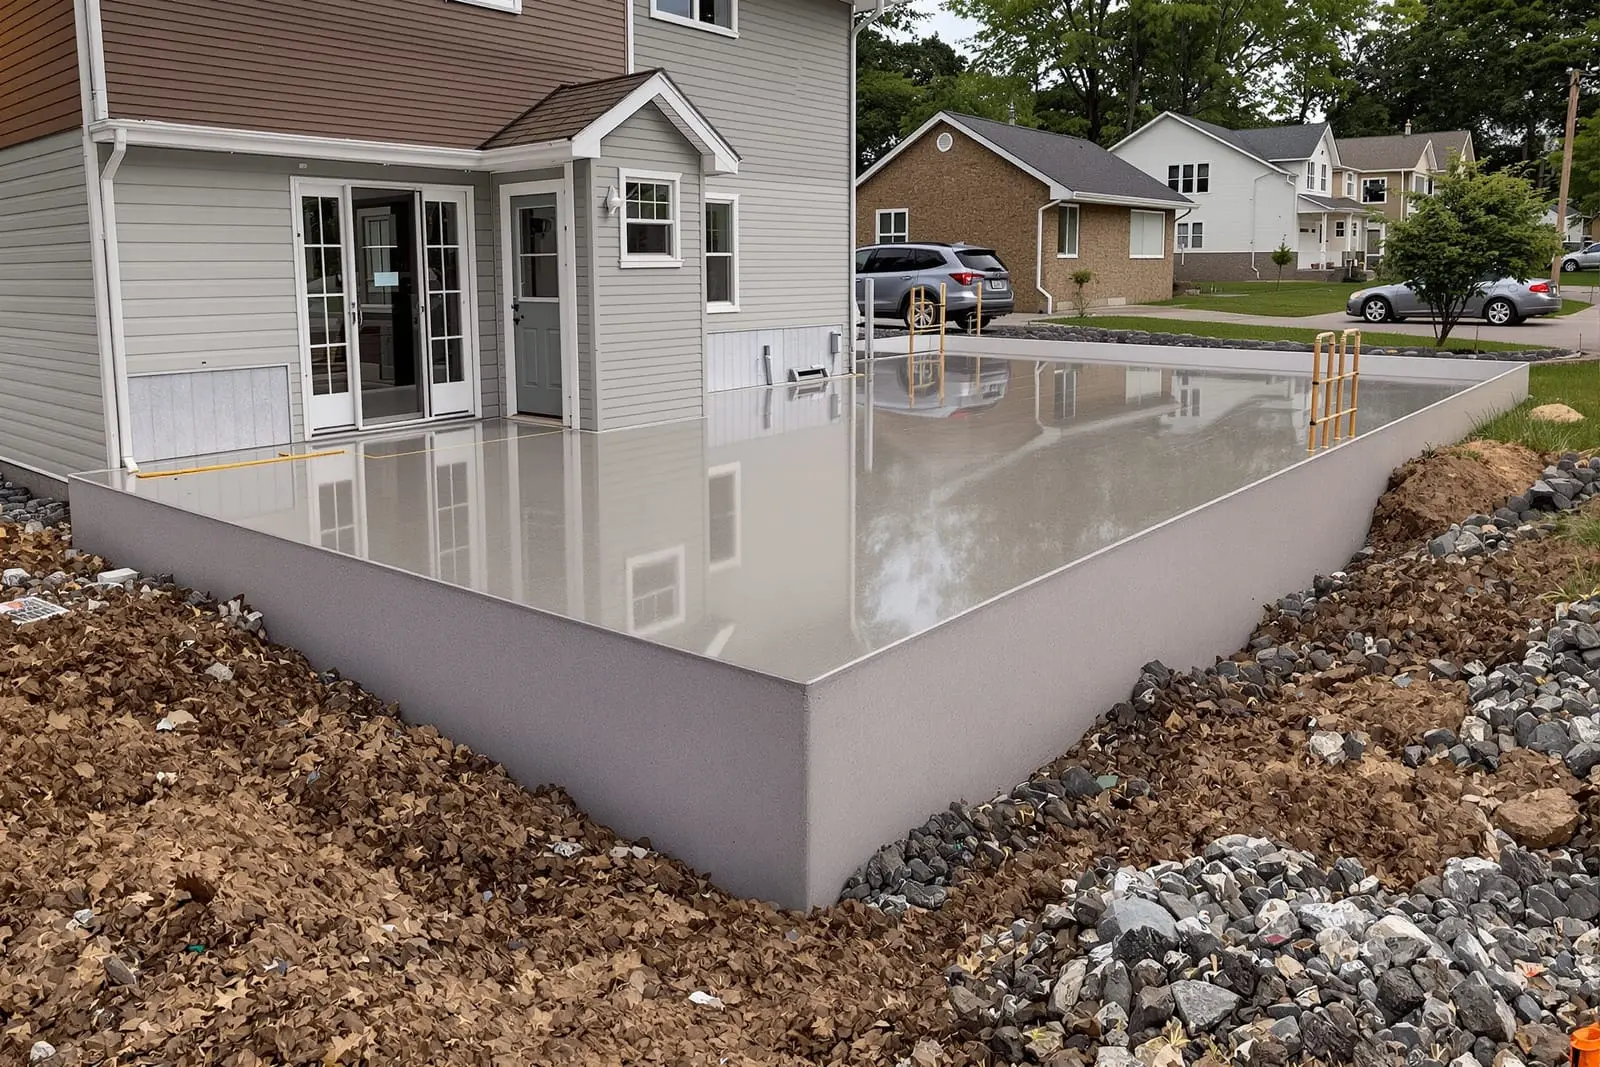
Support your commercial project with engineered concrete foundations in Phoenix, AZ. We install footings, grade beams, and slabs for buildings, canopies, and heavy equipment. Our crew follows plans and specifications to deliver accurate layouts, reinforcement, and anchor placement.
Vanguard Concrete Phoenix provides professional commercial concrete foundations throughout Phoenix, AZ and the surrounding area. Our licensed, insured crew delivers safe, clean, on-time work with a free estimate before anything begins. Call (602) 560-6905 or request your free quote.
Engineered Commercial Foundations Built for Phoenix Conditions
Vanguard Concrete Phoenix designs and installs commercial concrete foundations and footings that are tailored to Phoenix soil, heat, and building codes. Whether you are planning a tilt-up warehouse, retail shell, office building, or light industrial facility, the foundation must handle heavy loads, slab movement, and thermal expansion from our extreme temperatures.
We collaborate with your architect and structural engineer to translate the plans into a buildable foundation package. That includes footing layout, slab thickness, reinforcing steel sizes, anchor bolt locations, and concrete mix requirements. Our field team then confirms site conditions match the design, and if we see expansive clay pockets, undocumented fill, or high bearing loads, we flag those issues early so the engineer can adjust before concrete is ordered.
For many Phoenix projects, we recommend mixes that balance strength with durability in heat, such as 4,000 to 5,000 psi concrete with admixtures that slow down set time and control shrinkage cracking. If your facility uses heavy racking, machinery, or has special vibration or temperature requirements, we help your design team select the right slab thickness, joint layout, and reinforcement pattern to support those loads for the long term.
Our Step-by-Step Foundation & Footing Process
A strong commercial foundation is created long before the first concrete truck shows up. Vanguard Concrete Phoenix follows a structured, transparent process so you can see what is happening at every stage.
1) Preconstruction review: We study structural drawings, geotechnical reports, city comments, and site utility plans. We check load assumptions, footing depths, and any details for equipment pads, column piers, or thickened slab areas. If we see conflicts between plans and real-world constructability, we propose practical solutions before mobilizing.
2) Layout and excavation: Using survey control points, we lay out all footing lines, column locations, and slab edges with lasers and string lines. Our crews excavate to the specified depth and width, then proof-roll or compact the subgrade to meet the engineer's density requirements. In Phoenix, we often add and compact ABC (aggregate base course) to increase bearing capacity and improve slab performance.
3) Forming and reinforcement: We install footing forms, step-downs, and block-outs for plumbing, electrical, and future penetrations. Then we place rebar cages, dowels, and slab reinforcement per the structural drawings, tying steel securely to maintain cover during the pour. We pay close attention to anchor bolt cages for structural steel columns and equipment bases, since misaligned anchors cause costly delays.
4) Concrete placement and finishing: We schedule pours early in the morning to work with desert temperatures and reduce rapid surface drying. Our crew uses vibration to consolidate concrete in deep footings and around heavily reinforced areas. For slabs, we screed to level, then finish based on use: a hard trowel finish for interior warehouse or retail, or a broom finish for exterior walkways and loading zones.
5) Curing and quality control: Proper curing is critical in Arizona's dry climate. We use curing compounds, water curing, or coverings to slow moisture loss and improve long-term strength. We coordinate any required cylinder breaks and inspections, then perform final checks on flatness, levelness, and bolt placement before turning the slab over to your steel erector or tenant improvement team.
Design Options for Commercial Footings and Slabs
Different commercial projects in Phoenix need different types of foundations. Vanguard Concrete Phoenix installs a full range of footing and slab systems, and we help you understand the tradeoffs of each option for your building.
Continuous footings and grade beams: These support perimeter walls and interior load-bearing walls. For long span buildings, we often use grade beams between isolated piers to bridge weaker soils or utility corridors. Grade beams can reduce over-excavation and export costs when soil conditions vary across the site.
Spread and isolated footings: Column footings for structural steel or concrete columns are sized based on column loads and soil capacity. We pay attention to uplift and lateral loads from wind or seismic requirements, which can influence footing depth and reinforcing details.
Slab-on-grade systems: Most Phoenix commercial projects use slab-on-grade foundations. For typical warehouses and flex spaces, we often see 5 to 6 inch slabs with rebar or fiber reinforcement, control joints, and thickened slab areas at columns or heavy racks. For high-bay storage, heavy forklift traffic, or point loads from machinery, we may recommend thicker slabs, closer joint spacing, and doweled contraction joints to reduce curling and differential movement.
Specialty pads and trenches: Many facilities need isolated machine pads, transformer pads, dock leveler pits, or utility trenches integrated into the main foundation. We coordinate elevations and reinforcing so these features do not become weak points in the slab. For food service, labs, or medical uses, we also pay attention to floor slopes, drains, and moisture protection so your finished flooring performs as designed.
How Phoenix Climate and Soil Impact Your Foundation
Phoenix conditions are unique, and they have a direct impact on how commercial concrete foundations should be designed and built. Vanguard Concrete Phoenix plans around these realities so your building remains stable and functional for decades.
Heat and rapid drying: Summer temperatures can cause concrete to set too fast, increasing the risk of surface cracking, weak bonding, and scaling. We often adjust pour times, use set-retarding admixtures, and increase curing efforts to keep the slab surface from drying out faster than the interior. For large placements, we plan pour sequences that limit cold joints and allow our finishers enough time to work safely.
Expansive and variable soils: Parts of the Phoenix metro area have clay lenses or undocumented fill that can expand, shrink, or settle. We rely on the project geotechnical report to guide footing depth and bearing capacity, and we are prepared to implement over-excavation, moisture conditioning, or engineered fill if actual field conditions do not match the report. When needed, we work with the engineer to add pier systems or thickened grade beams to bridge problematic areas.
Thermal movement and joints: The large temperature swings between day and night put stress on big slabs. We carefully design and saw-cut control joints to manage where cracks form and to minimize curl at slab edges. For long drive lanes and loading docks, we recommend strategic expansion joints and proper doweling to keep adjacent panels aligned under heavy truck traffic.
Drainage and moisture: Even in a desert, poor drainage around foundations can cause issues. We coordinate slab elevations with civil grades to keep water away from building entrances and foundation walls. For interior slabs receiving moisture-sensitive flooring, we discuss vapor barriers, sub-slab drainage, and moisture testing so there are no surprises late in the build.
What Drives Cost and Schedule for Commercial Concrete Foundations
Understanding the major cost and schedule drivers helps you plan your project more accurately. Vanguard Concrete Phoenix is open about the factors that can increase or decrease the price of commercial concrete foundations, and we offer options where they make sense.
Key cost drivers include:
Soil conditions: Poor or variable soils can require deeper footings, over-excavation, imported base materials, or pier systems. Getting a good geotechnical report early usually saves money overall by avoiding guesswork.
Loads and building use: Heavy racking, high forklift traffic, or specialized equipment often means thicker slabs, more rebar, or smaller joint spacing. A light retail shell is less demanding than a distribution center with concentrated rack loads, so your intended use matters.
Layout complexity: Curved walls, multiple elevation changes, equipment trenches, and heavy embed coordination all increase labor and layout time. Simple footings and open floor plans are quicker and more economical to build.
Access and phasing: Tight sites, limited access for ready-mix trucks, or multiple mobilizations to accommodate other trades can affect both cost and schedule. When we are involved early, we can suggest pour sequences and staging that reduce these impacts.
Weather and timing: In summer, we plan early morning or night pours to manage heat, which can mean premium labor shifts and more lighting or logistics. In cooler months, work can move faster, but inspections and city workloads can still affect timing.
We provide detailed, line-item proposals that spell out square footage, thicknesses, reinforcing, and assumed conditions, so you can see exactly where your money is going. If you are comparing bids, we are happy to walk you through differences in scope so you are not choosing a low price that leaves out critical items like curing, saw-cutting, or anchor bolt setting.
Working With Vanguard Concrete Phoenix on Your Next Project
Our goal is to make the foundation portion of your build predictable, safe, and straightforward. Vanguard Concrete Phoenix works with general contractors, developers, and owners across the Phoenix metro area on new builds, expansions, and selective foundation repairs or upgrades.
Before we start, we clarify your priorities: schedule constraints, budget range, future expansion plans, and any sensitive operations on site. Then we align our manpower, equipment, and pour sequencing with the rest of your construction schedule, coordinating closely with underground utilities, steel erection, and framing trades. Keeping anchor bolts accurate and slabs turned over on time protects your critical path.
Communication is central to how we work. You will have a clear point of contact who provides pour schedules, inspection dates, and updates if field conditions require a design adjustment. We document any recommended changes with sketches, photos, and engineer approval so there are no undocumented surprises later.
For owners and facility managers, we also explain basic care for new slabs, including when you can place racks or equipment, how to manage joint filling, and what to expect regarding normal hairline cracking versus defects that need attention. When a project calls for repairs on an existing commercial foundation, we evaluate cracking patterns, settlement indicators, and drainage issues, then recommend targeted fixes instead of defaulting to full replacement.
To discuss your upcoming project or request a bid package review, you can contact Vanguard Concrete Phoenix with your plans, geotechnical report, and schedule. We will respond with a clear scope for commercial concrete foundations and footings that reflects real Phoenix jobsite conditions, not generic assumptions.
“
Professional commercial concrete foundations & footings, done right the first time, quality materials, honest pricing, and results that last.
Vanguard Concrete Phoenix
Commercial Concrete Foundations & Footings Across Our Service Area